

Redefining Urban Luxury:
90% Open Space, 100% Privacy.
Experience a rare, low-density sanctuary in the heart of the Sarjapur-Whitefield corridor. Discover The Earthscape where 22 acres of nature meets master-planned exclusivity.
3 & 3.5 Bed Residences
Price Starts @ ₹2.4 Cr Onwards*
PRM/KA/RERA/1251/446/PR/020925/008044
.png)
A Sanctuary Where Nature & Architecture Coexist
The Earthscape is a bold departure from congested urban living. Spanning 22.3 acres, this low-density development is designed for those who value privacy, space, and a profound connection to nature. By dedicating 90% of the landscape to open green spaces and native "Mother Earth" zones, we ensure your home is an oasis, not just an apartment.
Our architecture prioritizes your peace of mind. With a layout that ensures no two towers face each other, every residence is designed to be 100% Vastu compliant. Furthermore, the project features a high concentration of exclusive corner units, offering 270-degree panoramic views and unmatched natural ventilation.
Strategically located at the nexus of Sarjapur, Whitefield, and the ORR, The Earthscape offers seamless access to the city’s tech hubs while providing a tranquil retreat. With signature double-height "living balconies," a 3-acre sports park, and a grand 60,000+ sq. ft. clubhouse, we provide a sophisticated lifestyle that honors both luxury and well-being.
The Earthscape: Return to Your Roots. Rise Above the Ordinary.

.png)
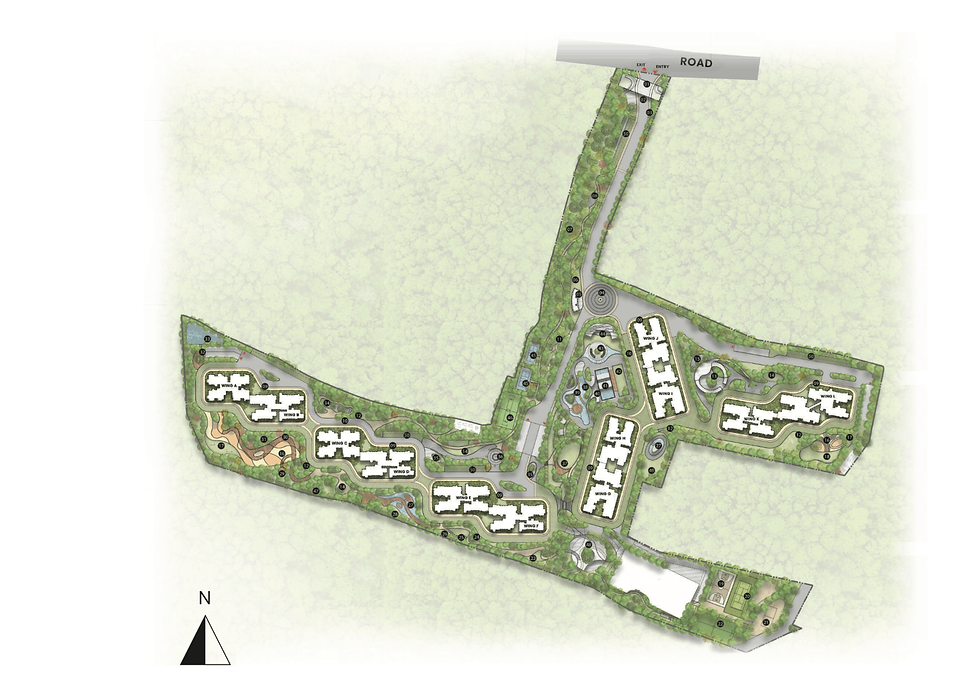
Master Plan
FEATURES
-
Entry/exit arch with security cabin
-
Driveway
-
Pedestrian pathway
-
Fire driveway
-
Visitor parking
LANDSCAPE AMENITIES
-
Arrival plaza with sculpture court
-
Bus bay with seating
-
Event space/pop up market space
-
Urban farm
-
Pet park
-
Cycling/jogging track
-
Mini golf
-
Bicycle parking
-
Co-working pavilion
-
Informal seating
-
Community hub
-
Children's play area
-
Outdoor gym
-
Activity lawn
-
Basketball court
-
Tennis court
-
Multi-purpose sand court -Beach volley ball -Kho-kho -Kabadi
-
Mini soccer court
-
Meandering path with canopy seating
-
Green heaven garden
21. Reflexology path
22. Leisure park
23. Water body with pod's
24. Camp fire zone
25. Tree deck
26. Elevated deck
27. Thematic garden
28. Relaxation hub with seating
29. Pond retreat
30. Skate park
31. Community courtyard with seating
32. Circular structure with seating
33. Party lawn
34. Kid's pool-shallow pool
35. Lazy pool with island planting
36. Canopy courtyard
37. Main pool
38. Event lawn
39. Social plaza seating with water pond
40. Stepped seating
41. Pickle ball court
42. Box cricket
43. Hammock garden
44. The oculus foyer
45. Yoga lawn
CLUBHOUSE AMENITIES
-
Badminton courts
-
Squash court
-
Billiards room
-
Table tennis
-
Indoor games
-
Cards room
-
Games arcade
-
Indoor swimming pool
-
Space for convenience store
-
Space for horticulture
-
Banquet halls
-
Gym
-
Activity room
-
Space for salon
-
Space for spa
-
AV room
-
Co-working space
-
Yoga/activity deck
-
Association office
Get All Details Of The Earthscapes On Your Email Or WhatsApp
We'll share all the details you require to know about Assetz Mizumi on your email and whatsapp.
Floor Plans & Configurations
The Earthscape is engineered for those who demand expansive living. Our residences are designed to maximize floor space and natural light, featuring high-efficiency layouts that minimize corridor space and prioritize private living areas. Every unit is 100% Vastu compliant, with a focus on optimal wind flow and panoramic views.
3 BHK
Super Builtup Area: 1,844 - 1884 Sq. Ft.
Carpet Area: 1118 - 1155 Sq. Ft.
The Earthscapes is located
in Gunjur, Whitefield - Sarjapur Road.
In a 22.3 acres land parcel.
With 56 homes per acre. Making it one of the most low density projects in Bengaluru.


3 BHK TOWER WING FLOOR PLAN
3 BHK FLOOR PLAN
3.5 BHK
Super Builtup Area: 2,197 - 2278 Sq. Ft.
Carpet Area: 1,338 - 1399 Sq. Ft.
3 BHK PLUS
Super Builtup Area- 2,044 - 2084 Sq. Ft.
Carpet Area- 1,241 - 1267 Sq. Ft.
.png)
3 BHK PLUS TOWER WING FLOOR PLAN
3 BHK PLUS FLOOR PLAN
MASTER KEY PLAN


3.5 BHK TOWER WING FLOOR PLAN
MASTER KEY PLAN

.png)
3.5 BHK FLOOR PLAN
MASTER KEY PLAN
Key Design Highlights:
.webp)
The Corner Advantage
A significant portion of our inventory consists of corner units, providing 270-degree views, triple-sided ventilation, and maximum privacy with no common walls.

Signature Living Balconies
Most residences feature double-height, expansive balconies designed as private outdoor sanctuaries perfect for morning coffee or evening relaxation.
.webp)
Vastu Excellence
Every aspect of the floor plan from the entrance orientation to the master bedroom and kitchen placement is meticulously designed to be 100% Vastu compliant.
.webp)
Efficiency
We focus on a low-load factor, ensuring that the majority of your super built-up area is converted into usable, high-quality carpet area.

Privacy-First Planning
Towers are strategically placed so that no two units face each other, ensuring your home remains a private retreat.
Note on Customization:
Given the floor plate efficiency, our 3 and 3.5 BHK layouts are highly adaptable for those looking to create dedicated home-office setups without compromising on living space.
Get All Details Of The Earthscapes On Your Email Or WhatsApp
We'll share all the details you require to know about Assetz Mizumi on your email and whatsapp.
Amenities
Lifestyle Amenities
At The Earthscape, amenities are not just a checklist, they are curated experiences designed to foster community, wellness, and serenity. Spanning 22.3 acres, the project dedicates 90% of its area to open landscapes, ensuring that leisure is never confined to indoor spaces.
The Clubhouse:
Club Amara- The Social Heart
The crown jewel of the project is Club Amara, an expansive 95,000 sq. ft. clubhouse designed as a boundless realm for social interaction and rejuvenation.
.jpg)
Fitness & Wellness
State-of-the-art gymnasium, dedicated yoga and meditation lawns, and a rejuvenating spa and salon.
.jpg)
Recreation & Leisure
A mini-theatre, multiple recreation rooms, and chic social gathering spaces for private events.

Aquatic Bliss
Experience a dual-pool lifestyle with a premium temperature-controlled indoor pool for year-round relaxation and an expansive outdoor pool for breezy, open-air swims.

The Sports Park (3 Acres)

High-Energy Courts
Professional-grade Padel, Pickleball, Tennis, Squash, and Badminton courts.
.jpg)
Active Recreation
A dedicated skate park, golf putting greens, box cricket, and mini-soccer court.
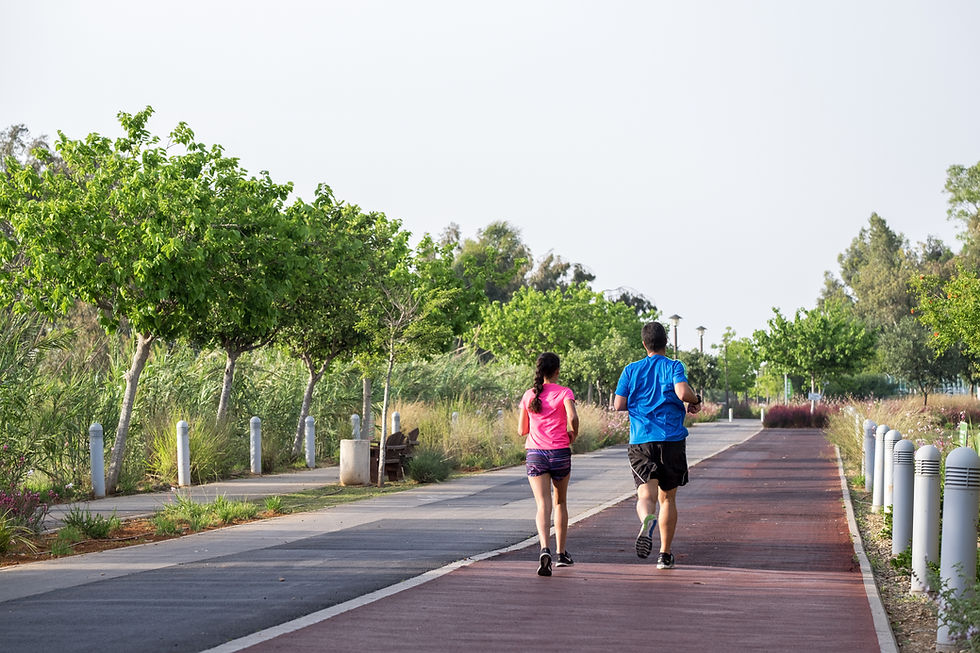
Movement Trails
Uninterrupted, meandering walking, jogging, and cycling trails that wind through the entire 22-acre project, ensuring you are always connected to nature.
A massive 3-acre sports park serves as an active arena for all age groups, blending professional-grade facilities seamlessly into the greenery:
Nature & Family-Centric Features
.webp)
"Mother Earth" Zones
Approximately 30% of the land is dedicated specifically to native plantation zones, reflexology parks, and tranquil water bodies with sit-out pods.
.jpg)
Family & Kids
Specialized children’s play areas, a dedicated creche, and a pet-friendly park, ensuring every family member has a place to thrive.
.jpg)
Co-Working & Utility
Modern co-working pavilions for the hybrid professional, plus retail spaces within the premises for everyday convenience.
Sustainability & Security
.jpg)
Green Living
Integrated rainwater harvesting, advanced waste management, and energy-efficient systems throughout the campus.
.jpg)
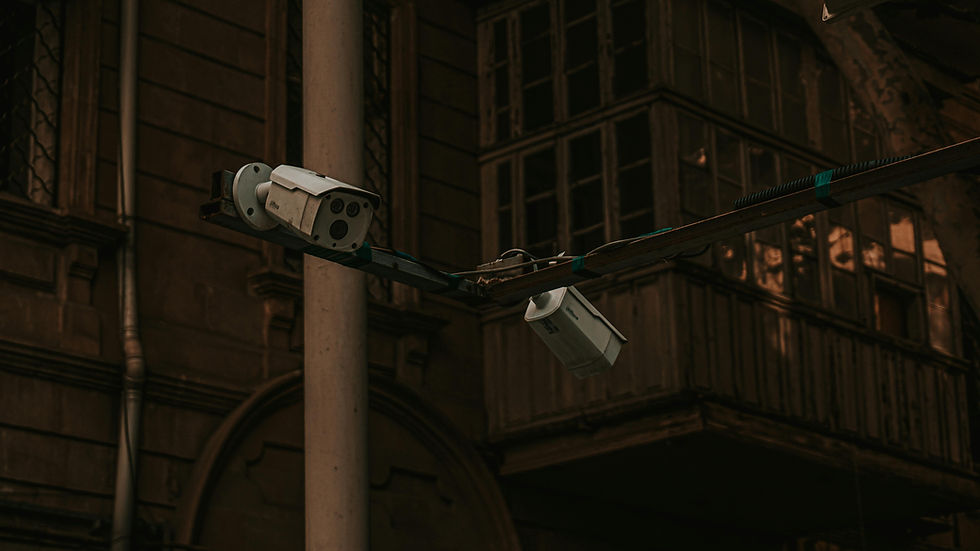
Total Peace of Mind
Multi-tier security featuring gated access, 24/7 CCTV surveillance, and advanced entry management systems.
Pricing
Designed for the active resident, the project features a diverse array of professional-grade sports facilities:
3 BHK
3 BHK PLUS
3.5 BHK
1,844 - 1884 Sq. Ft.
2044-2084 Sq. Ft.
2,197 - 2278 Sq. Ft.
₹2.20 Cr Onwards*
₹2.40 Cr Onwards*
₹2.65 Cr Onwards*
(All Inclusive)
(All Inclusive)
(All Inclusive)
Components considered in the above mentioned Approx.
All Inclusive Prices are :
Basic Price, Car Parking Charges, Club House Charges Incl. GST, Maintenance Deposit, Corpus, BWSSB & BESCOM Charges Incl. Floor Rise, Preferred Location Charges Extra
*Franking Charges, Stamp duty & Property Registration Charges Extra as per Govt Norms.
Get All Details Of The Earthscapes On Your Email Or WhatsApp
We'll share all the details you require to know about The Earthscapes on your email and whatsapp.
Need help finding the right property for you?
Finding the perfect home in a city as dynamic as Bangalore can be overwhelming, but it doesn't have to be.
With countless options hitting the market, identifying the one that aligns with your lifestyle, budget, and long-term investment goals requires a data-driven approach.
Whether you are looking for the premium or the sustainable, modern design or affordablity for rental income, we specialize in cutting through the noise to help you secure the right property.
My goal is to simplify your search, ensuring you have the insights needed to make an informed, confident decision.
Let’s skip the endless browsing and focus on what truly matters to you.
Click below to schedule a brief consultation, and let’s find your ideal home together.