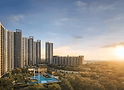
Experience 77% open green space lakeside living and a 63,000 sq. ft. private clubhouse just 10 minutes from HSR Layout.
Discover the Assetz Mizumi lifestyle where architecture prioritizes your privacy.
3, 3.5 & 4.5 Bed Residences
Price Starts @ ₹1.9 Cr Onwards*
PRM/KA/RERA/1251/446/PR/060225/007487
Where Architectural Precision Meets Serene Living
Birla Evara is a premium residential township on Sarjapur Road, East Bengaluru, where over 75% of the 25-acre expanse is given back to nature lush greens, open skies, and breeze-harvesting architecture that makes every home feel like a breath of fresh air.
Designed by globally acclaimed firm Broadway Malyan, its 13 high-rise towers house just ~1,600 homes across 1–4 BHK configurations, keeping the community intentionally low-density. Add to that a rare on-premise white marble Vishnu-Lakshmi temple, 50+ world-class amenities, and a front-row seat to Bengaluru's busiest IT corridor — and Birla Evara begins to feel less like an apartment and more like a lifestyle choice worth exploring.

Floor Plans & Configurations
Assetz Mizumi Reserve offers a selection of premium, space-efficient residences designed for modern, high-functioning families. Every unit is crafted to maximize natural light and ventilation, featuring expansive "living balconies" that redefine indoor-outdoor connectivity.
.png)
3 BHK TYPE-1
Ideal for compact, luxury living with efficient layout.
Super Builtup Area- 1,900 Sq. Ft.
Carpet Area- 1431 Sq. Ft.
KEY HIGHLIGHTS
Seamless
Indoor-Outdoor Living
Ample
Storage
Walk-in &
Tucked-in wardrobes
A Large Master Suite
.png)
Spacious design with enhanced room dimensions.
3 BHK TYPE-2
Super Builtup Area- 2,165 Sq. Ft.
Carpet Area- 1,648 Sq. Ft.
Assetz Mizumi Reserve is located
in Kudlu, HSR Extension
In a 25 acres land parcel for Phase 1&2.
The total project is in a 80 acres land parcel.
With 440 units in 3 towers with
2B+G+21 Floor Plan for Phase 1&2.
Design Highlights:
The "Living Balcony"
Units feature expansive balcony spaces (up to 170 sq. ft.) designed as an extension of your living room, perfect for personal retreat or alfresco dining.


Privacy-Centric Core

Each floor is planned to minimize shared walls and maximize natural ventilation. Typical floor plans feature a low-density core with 3-4 high-speed passenger lifts per lobby to ensure zero wait times.
Premium Specifications

Flooring
Vitrified tiles in living/dining/kitchen; laminated wooden flooring in all bedrooms.
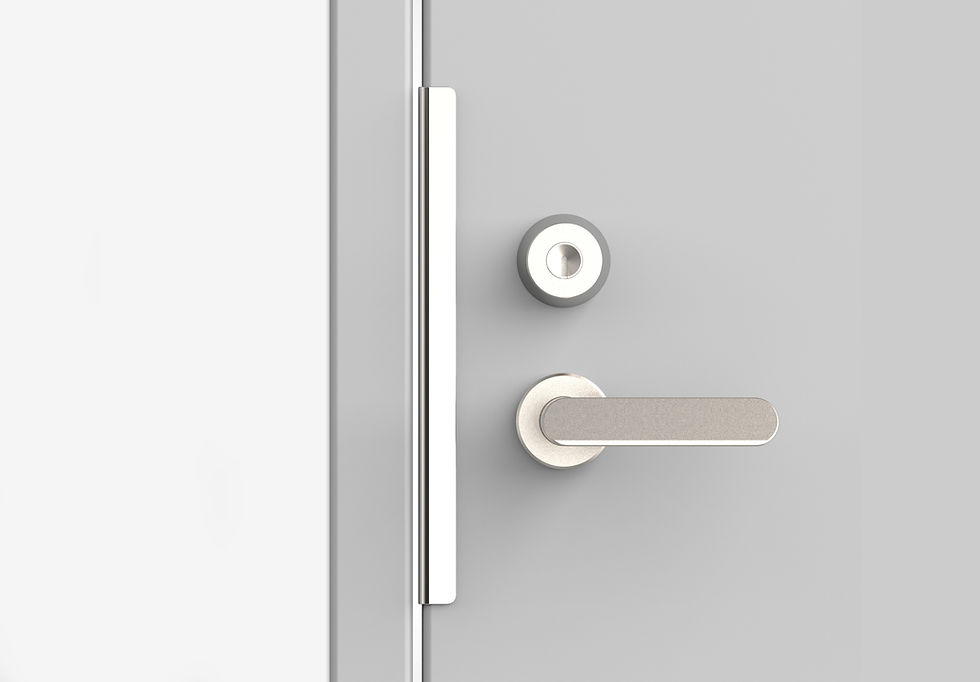
Doors
Engineered wooden frames with premium veneer/laminate finishes.
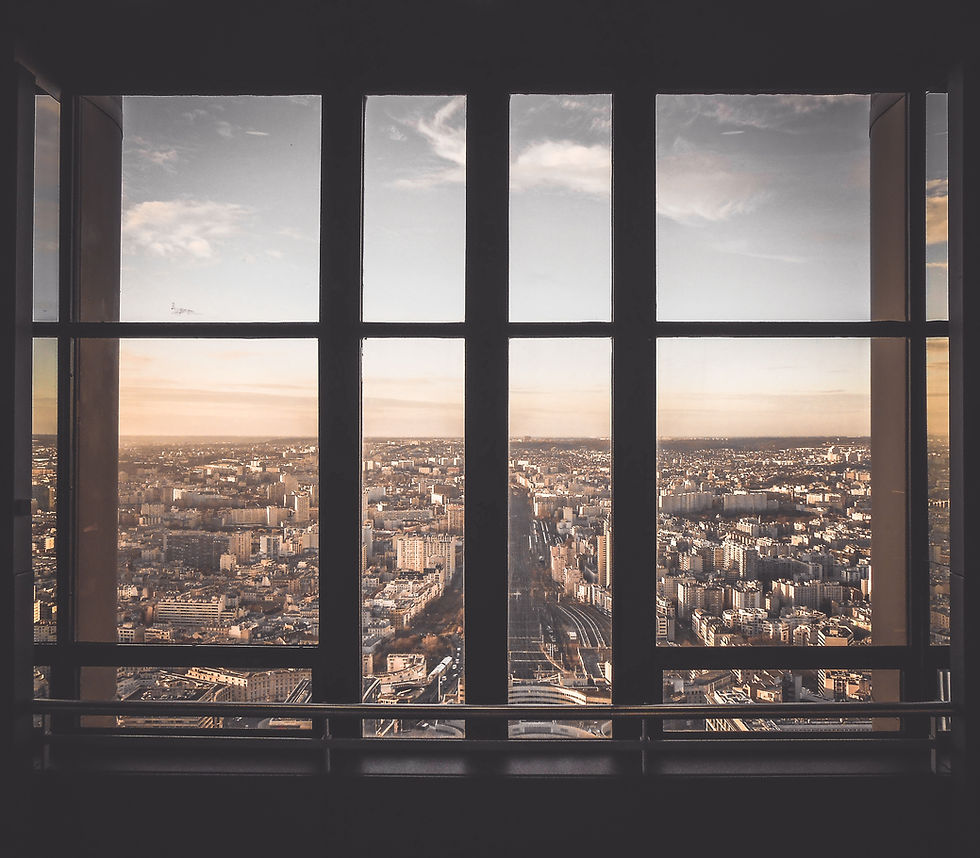
Windows
3-track UPVC frames with high-efficiency mosquito mesh for noise reduction and climate control.

Sanitary
Water-efficient Kohler/Jaquar (or equivalent) CP and sanitary fixtures.
Note on Efficiency:
The layouts are meticulously engineered to minimize corridor and passage spaces, ensuring that your carpet area is utilized for functional living rather than circulation.
Get All Details Of Birla Evara On Your Email Or WhatsApp
We'll share all the details you require to know about Birla Evara on your email and whatsapp.
1
2
4
Master Plan
6
8
8
7
3
6
7
5
11
10
9
Amenities
Lifestyle Amenities
At Assetz Mizumi Reserve, the amenities are designed to move beyond basic utility, creating a self-sufficient ecosystem where leisure, wellness, and community converge. Spread across the 80-acre development, these facilities are centered around the 63,000+ sq. ft. grand clubhouse, offering an unparalleled standard of living.
The Clubhouse:
Your Private Social Hub
The massive clubhouse serves as the core of the community, designed for both high-energy recreation and quiet rejuvenation:
.jpg)
Fitness & Wellness
A state-of-the-art gymnasium, dedicated yoga and meditation pods, and health/wellness centers to maintain your physical and mental balance.
.jpg)
Recreation & Leisure
A private bowling alley, a mini-theatre for private screenings, and sprawling indoor games areas (billiards, table tennis, and cards).
.jpg)
Community Spaces
An expansive multipurpose party hall and banquet areas perfect for hosting large gatherings and celebrations.

Sports & Active Living

Court Sports
Tennis courts, badminton courts, squash courts, and trendy additions like Padel and Pickleball courts.
.jpg)
Team Sports
A private bowling alley, a mini-theatre for private screenings, and sprawling indoor games areas (billiards, table tennis, and cards).
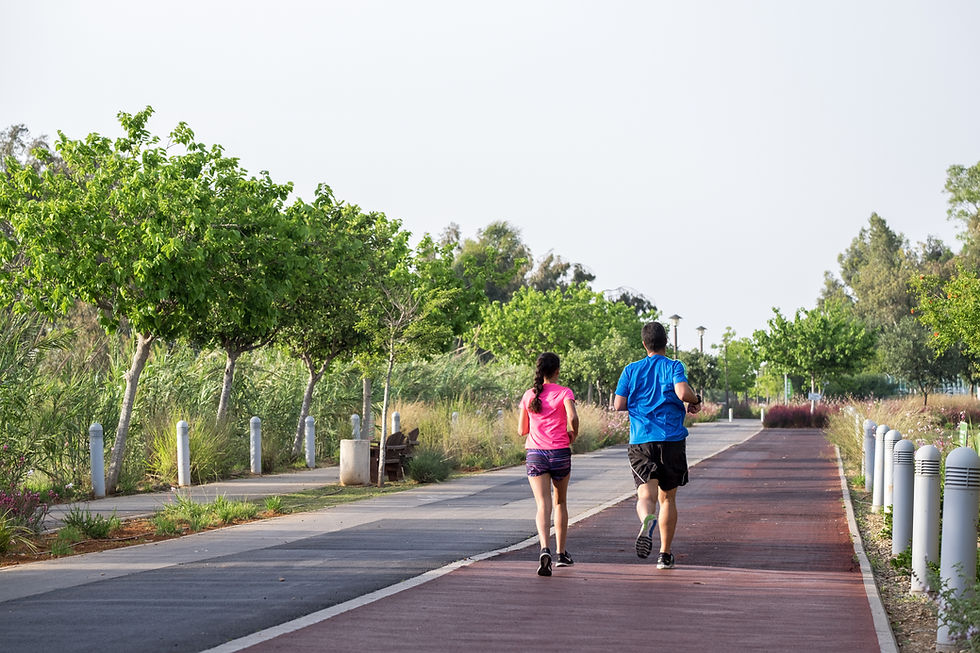
Outdoor Movement
Extensive jogging and cycling tracks woven throughout the landscaped greens, plus a unique basketball dribbling court.
Designed for the active resident, the project features a diverse array of professional-grade sports facilities:
Nature & Family-Centric Features

Aquatic Zones
Temperature-controlled swimming pools for adults and a safe, dedicated pool area for children.
.jpg)
Social & Green Pockets
Lush landscaped gardens, step gardens, and an amphitheatre for evening cultural events.
.jpg)
Family-Friendly
Safe and engaging children's play areas, a creche for working parents, and a dedicated pet park for your furry companions.
With ~77% open space, the project emphasizes "living with nature":
Modern Convenience & Sustainability
.jpg)
Work-Life Integration
Co-working spaces and outdoor workstations designed for the "work-from-anywhere" professional.
.jpg)
Smart Living
The community is powered by sustainable practices, including EV charging stations, solar-powered common areas, efficient rainwater harvesting, and zero-waste management systems.
.jpg)
Security
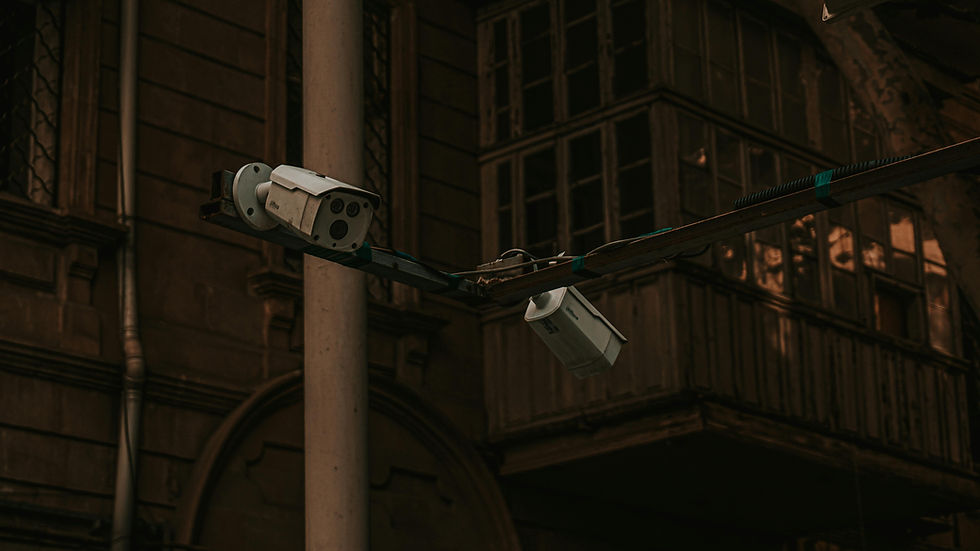
Round-the-clock gated security, CCTV surveillance at all vantage points, and intercom facilities ensuring total peace of mind.
Pricing
Designed for the active resident, the project features a diverse array of professional-grade sports facilities:
3 BHK TYPE-1
3 BHK TYPE-2
1901 Sq. Ft.
2165 Sq. Ft.
₹2.56 Crore Onwards*
₹2.95 Crore Onwards*
(All Inclusive)
(All Inclusive)
Components considered in the above mentioned Approx.
All Inclusive Prices are :
Basic Price, Car Parking Charges, Club House Charges Incl. GST, Maintenance Deposit, Corpus, BWSSB & BESCOM Charges Incl. Floor Rise, Preferred Location Charges Extra
*Franking Charges, Stamp duty & Property Registration Charges Extra as per Govt Norms.
Get All Details Of Birla Evara On Your Email Or WhatsApp
We'll share all the details you require to know about Birla Evara on your email and whatsapp.
Need help finding the right property for you?
Finding the perfect home in a city as dynamic as Bangalore can be overwhelming, but it doesn't have to be.
With countless options hitting the market, identifying the one that aligns with your lifestyle, budget, and long-term investment goals requires a data-driven approach.
Whether you are looking for the premium or the sustainable, modern design or affordablity for rental income, we specialize in cutting through the noise to help you secure the right property.
My goal is to simplify your search, ensuring you have the insights needed to make an informed, confident decision.
Let’s skip the endless browsing and focus on what truly matters to you.
Click below to schedule a brief consultation, and let’s find your ideal home together.